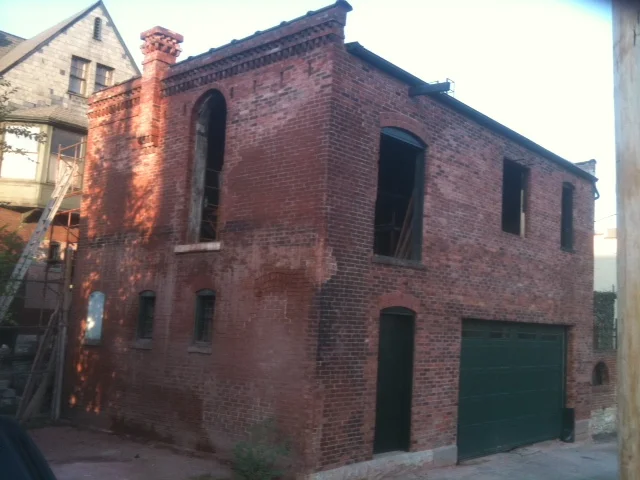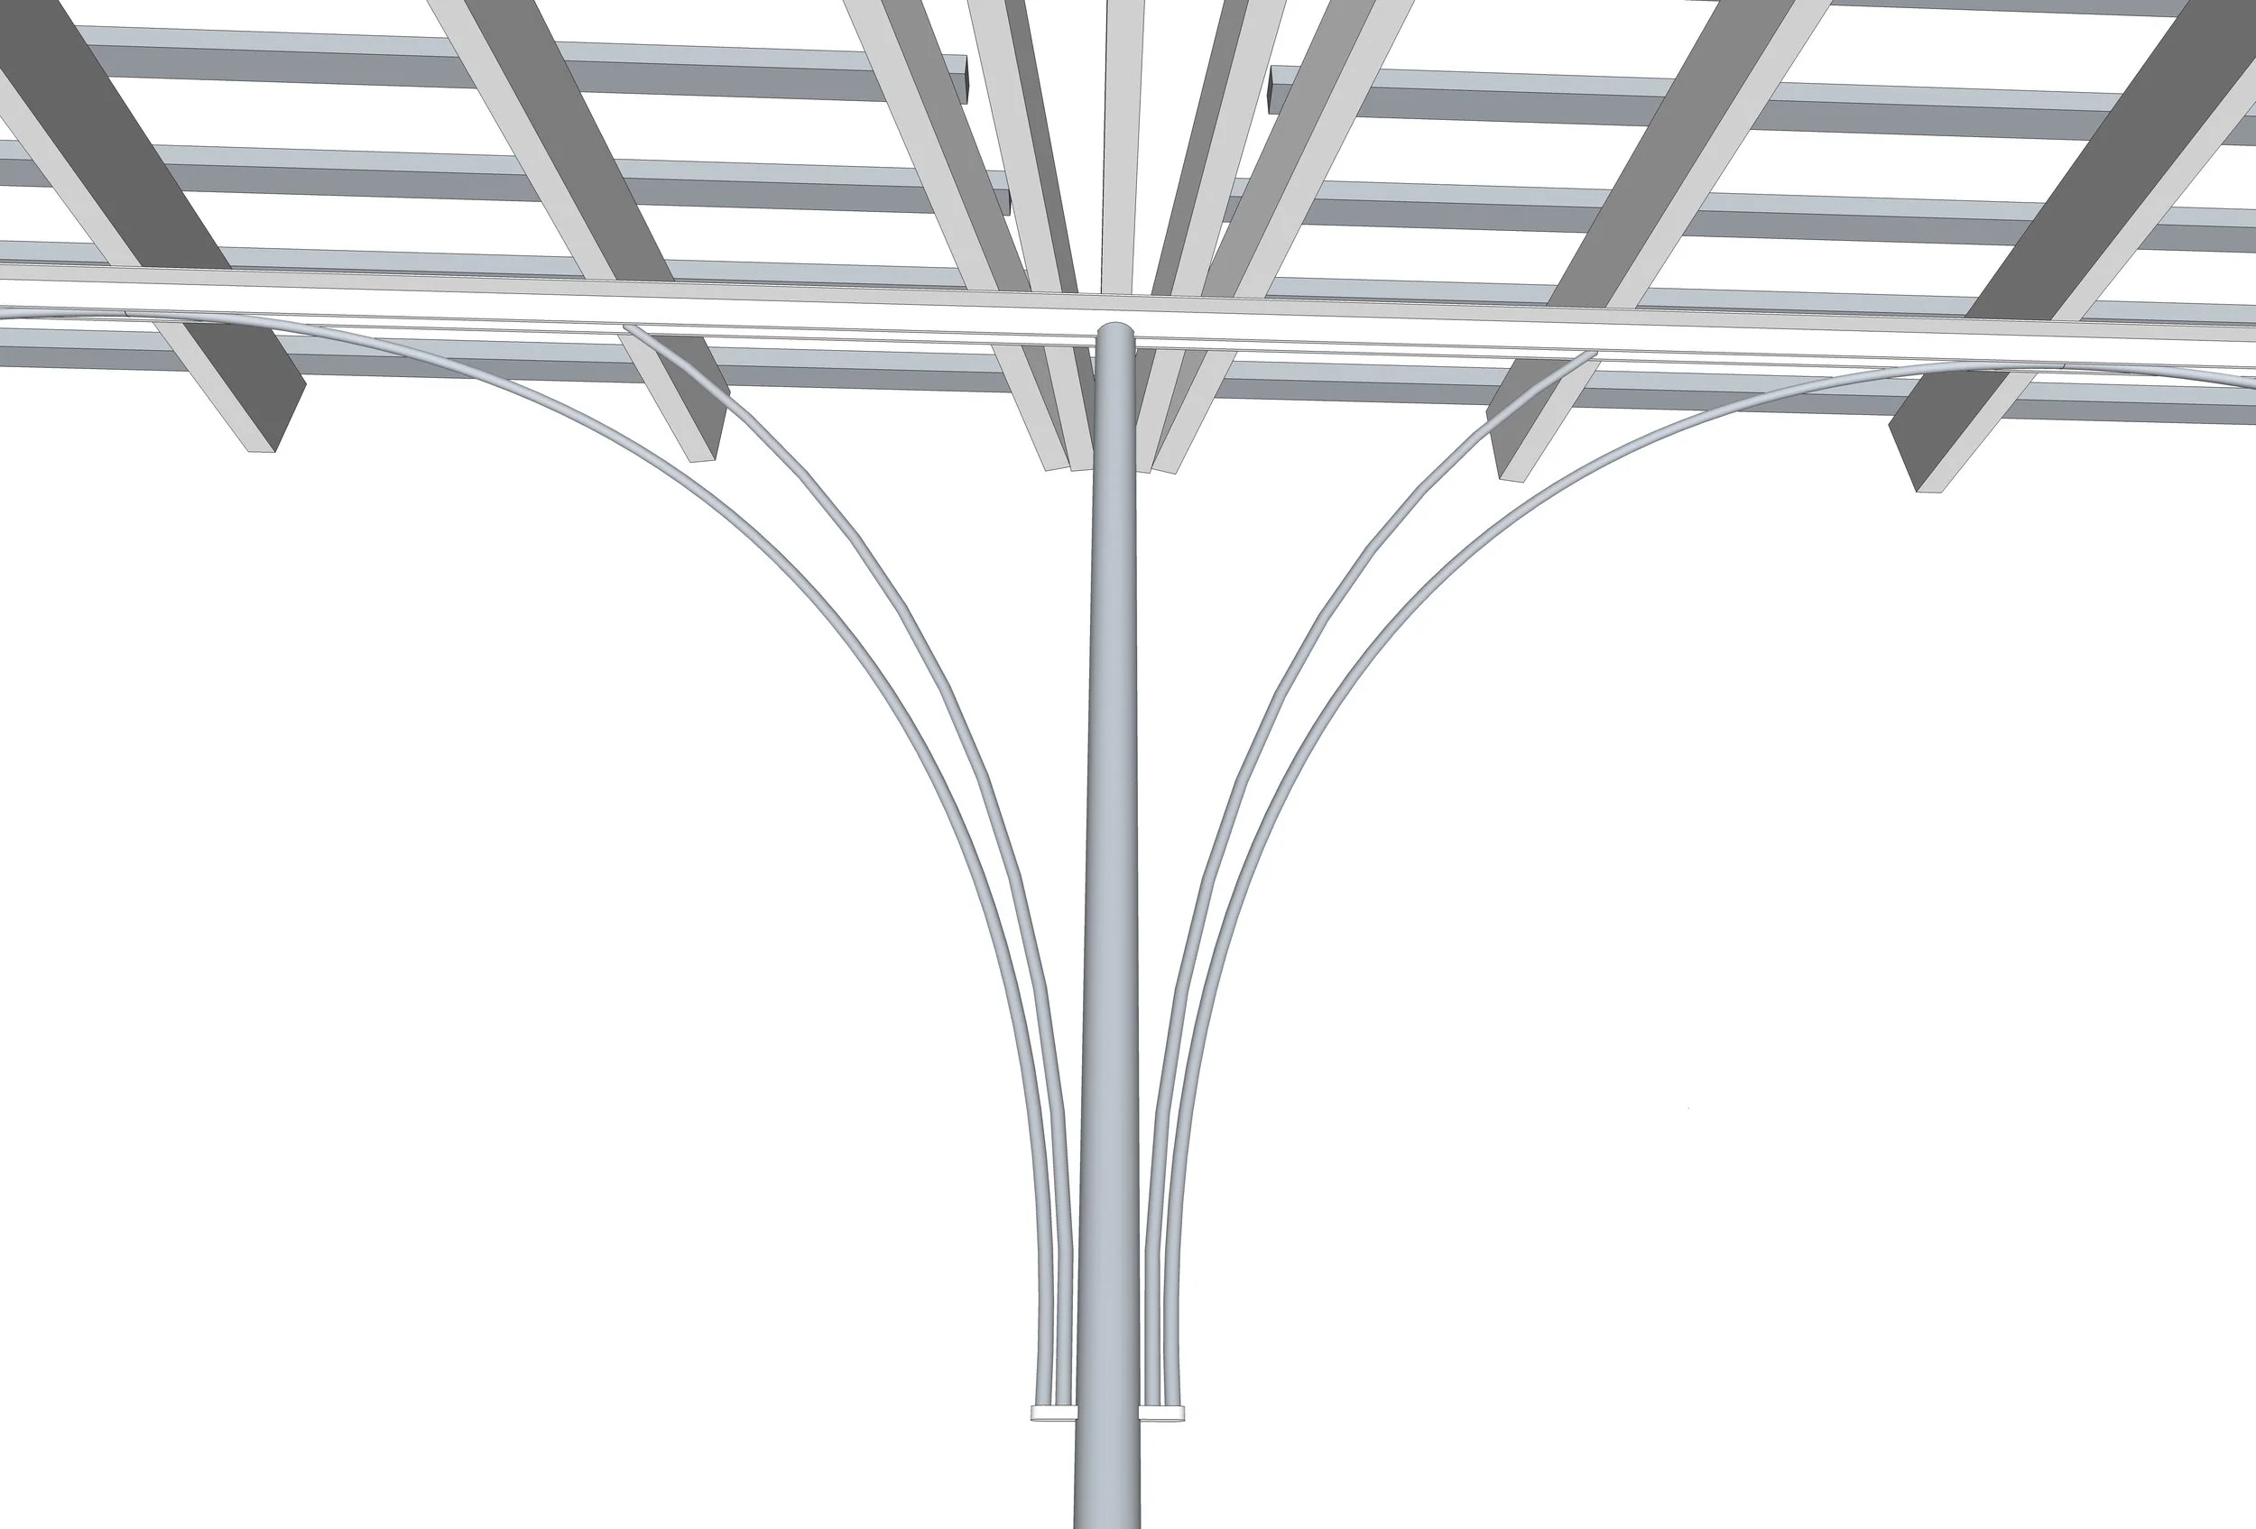

As part of a major renovation and conversion of a mansion in the Grand Center area into a future bed & breakfast facility, an addition to the existing carriage house will provide two covered parking stalls and a rooftop deck. Comfort Architecture was retained to design the trellis over the rooftop deck. A conceptual idea of bunching together one end of groups of joists yielded a design that results in changing patterns of light and shadow, depending upon the time of day and the seasons.
Carriage House Trellis